
BEDS3
BATHS2 full 2 partial
SQUARE FEET1,474
MLS#MDMC2249958
STATUSACTIVE
PROPERTY TYPEResidential - Townhouse
SUBDIVISIONMILL CREEK SOUTH
SCHOOLMONTGOMERY COUNTY PUBLIC SCHOOLS
Property Description
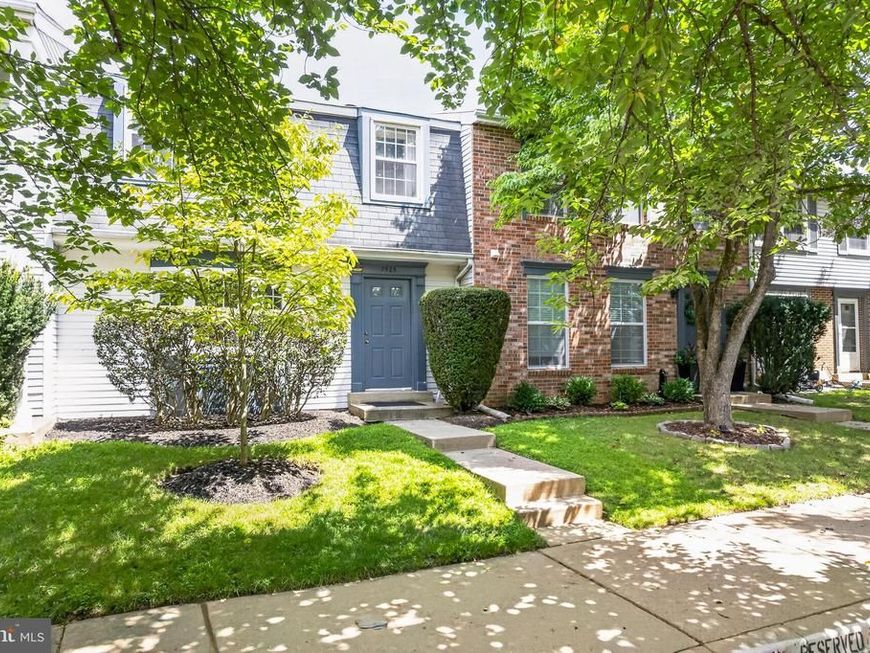
This spacious and bright brick front townhouse offers all the comforts of home. This home is freshly painted throughout, and includes 3-bedrooms, 2 full baths and 2 half baths. The upper level, features 3 bedroom including a large primary bedroom and full bath, along with 2 additional bedrooms and one more full bath. The main level has an updated eat in kitchen (newer cabinets, granite counter tops, electric stove, dishwasher, dining room off kitchen, living room with wood burning fireplace and view to rear fenced yard and a half bath. The lower level features a large recreation room with a walkout to the rear fully fenced yard, half bath and large laundry/storage room. The HVAC system is less than 1 year old, brand new hot water heater and washer dryer. This large Townhouse is just minutes to Shady Grove Metro,355, I-270, I-370, shopping and so much more.
Property Features
Property Type: Residential - Townhouse
Basement: Daylight, Full, Fully Finished, Outside Entrance, Walkout Level
Basement: Yes
Cooling: Central A/C
Fireplaces: 1
Fuel Type: Electric
Heating: 90% Forced Air
Home Style: Colonial
Lot Size: 0.05 Acres
Roof Type: Asphalt
Stories: 3.0
Taxes: $4,747
Year Built: 1981
Feature Descriptions
Additional Structures: Above Grade, Below Grade
Appliances: Dishwasher, Disposal, Dryer, Exhaust Fan, Oven - Single, Oven/Range - Electric, Refrigerator, Washer, Water Heater
Community Amenities: Reserved/Assigned Parking
Electric: 200+ Amp Service
Exterior: Exterior Lighting, Gutter System
Exterior: Aluminum Siding, Brick Front
Fencing: Fully, Rear
Fireplace: Wood
Flooring: Carpet, Ceramic Tile
HOA Fee: $245.00/Quarterly
Interior: Bathroom - Soaking Tub, Bathroom - Tub Shower, Breakfast Area, Carpet, Dining Area, Floor Plan - Traditional, Kitchen - Table Space, Window Treatments
Lot Dimensions: 0.05 Acre(S)
Municipality: Rockville
Parking Features: Assigned, Lighted Parking, Unassigned
Parking Notes: 2 Total Parking Spaces
Pet Restrictions: Cats OK, Dogs OK
Sewer: Public Sewer
Special View Info: Garden/Lawn, Street
SQFT Above Finished: 1474
SQFT Total Finished: 1474
Structure Type: Interior Row/Townhouse
Total Garage/Parking Spaces: 2
Utilities: Cable TV Available, Electric Available, Phone Available, Sewer Available, Water Available
Water: Public
Local Schools
School District: MONTGOMERY COUNTY PUBLIC SCHOOLS
Listed By / Shown By
Listed By
Agency Name: Samson Properties
Agency Phone: 2406308689
Shown By
Agent Name: Amy Rivera-Plaza
Agent Phone: (717) 341-6558
Agency Title: Berkshire Hathaway HomeServices Homesale Realty

 First American
Estimate Your Payment
Estimated Payment
$ 1,553.26 per month $1,023.54 Principal & Interest $395.58 Property Tax $134.14 Homeowner's Insurance
7525 Weatherby Drive | MLS# MDMC2249958
This townhouse located at 7525 Weatherby Drive, Rockville, MD 20855 is currently listed for sale with an asking price of $459,900. This property was built in 1981 and has 3 bedrooms and 2 full and 2 partial baths with 1474 sq. ft. Weatherby Drive is located in the MILL CREEK SOUTH subdivision within the MONTGOMERY COUNTY PUBLIC SCHOOLS school district. Search MILL CREEK SOUTH real estate on www.amyriverahomes.com today.