
BEDS5
BATHS7 full 1 partial
SQUARE FEET5,728
MLS#MDPG2201310
STATUSACTIVE
PROPERTY TYPEResidential - Single Family
SUBDIVISIONTHE VILLAGES AT WELLINGTON
SCHOOLPRINCE GEORGES COUNTY PUBLIC SCHOOLS
Property Description
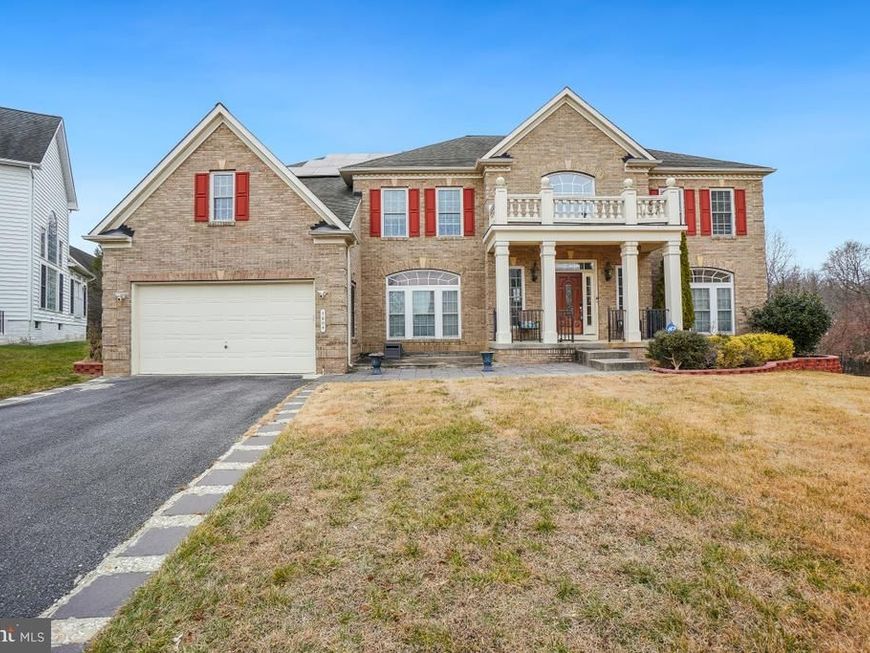
Nestled within the prestigious enclave of The Villages at Wellington, this exquisite Colonial-style residence embodies the pinnacle of luxury living. Built in 2005, this meticulously crafted home spans a generous 0.28 acres, offering an expansive retreat that seamlessly blends elegance with modern convenience****The three-level home has over 8,000 square feet, 5 bedrooms, 7 full bathrooms, and 1 half bath****The seller purchased the house in 2021 and has since completed extensive work on it (close to $150K)****They purchased and paid in full for the $39,323 solar panel system, which the new buyer will use for free****The roof was replaced in 2015****The HVAC was built in...... There are 2 gas water heaters, replaced in 2019 and 2021 respectively****A radon system is already in place****Step inside to discover a grand foyer adorned with crown moldings and rich hardwood flooring that flows throughout the main level. The open floor plan invites natural light to dance across the spacious living areas, creating an ambiance of warmth and sophistication. A cozy fireplace serves as the focal point of the living room, perfect for intimate gatherings or quiet evenings at home. The gourmet kitchen is a culinary enthusiast's dream, featuring a large island that provides ample space for meal preparation and casual dining. Equipped with high-end appliances, including a double oven, gas range, and an extra refrigerator/freezer, this kitchen is designed for both functionality and style. The adjoining breakfast area offers a serene spot to enjoy morning coffee while overlooking the beautifully landscaped surroundings. Retreat to the luxurious primary suite, complete with a walk-in closet and an opulent en-suite bathroom featuring a soaking tub and a walk-in shower. The additional seven full and one half bathrooms are thoughtfully designed, ensuring convenience for all. The fully finished basement is a remarkable extension of the living space. With a separate entrance and ample room for additional living areas or recreational spaces, this versatile area can be tailored to suit your lifestyle needs. Additional highlights include a dedicated second kitchen, perfect for entertaining. This residence is not just a home; it is a lifestyle. Enjoy the tranquility of suburban living while being just moments away from upscale shopping, dining, and recreational amenities. Experience the perfect blend of luxury, comfort, and convenience in this exceptional property, where every detail has been thoughtfully curated to enhance your living experience.
Property Features
Property Type: Residential - Single Family
Basement: Daylight, Full, Fully Finished, Heated, Outside Entrance, Rear Entrance, Space For Rooms, Sump Pump, Walkout Stairs, Windows
Basement: Yes
Cooling: Ceiling Fan(s), Central A/C
Fireplaces: 1
Fuel Type: Natural Gas
Garage: 2
Heating: Forced Air
Home Style: Colonial
Lot Size: 0.28 Acres
Stories: 3.0
Taxes: $16,343
Year Built: 2005
Feature Descriptions
Additional Structures: Above Grade, Below Grade
Appliances: Dishwasher, Disposal, Dryer, Exhaust Fan, Extra Refrigerator/Freezer, Oven - Double, Oven - Wall, Oven/Range - Gas, Range Hood, Refrigerator, Washer, Water Heater
Exterior: Frame
Flooring: Carpet, Ceramic Tile, Hardwood
HOA Fee: $142.00/Quarterly
Interior: 2nd Kitchen, Bathroom - Soaking Tub, Bathroom - Walk-In Shower, Breakfast Area, Carpet, Ceiling Fan(s), Crown Moldings, Floor Plan - Open, Kitchen - Gourmet, Kitchen - Island, Walk-in Closet(s), Wood Floors
Lot Dimensions: 0.28 Acre(S)
Municipality: Laurel
Parking Notes: 6 Total Parking Spaces
Rooms: Living Room, Dining Room, Primary Bedroom, Bedroom 2,Bedroom 3,Bedroom 4,Bedroom 5,Kitchen, Game Room, Family Room, Library, Foyer, Sun/Florida Room, Mud Room, Recreation Room, Media Room, Bathroom 1,Bathroom 2,Bathroom 3,Primary Bathroom, Full Bath, Half Bath
Sewer: Public Sewer
SQFT Above Finished: 5728
SQFT Total Finished: 5728
Structure Type: Detached
Total Garage/Parking Spaces: 6
Water: Public
Local Schools
School District: PRINCE GEORGES COUNTY PUBLIC SCHOOLS
Listed By / Shown By
Listed By
Agency Name: Advantage Realty of Maryland
Agency Phone: 4107888859
Shown By
Agent Name: Amy Rivera-Plaza
Agent Phone: (717) 341-6558
Agency Title: Berkshire Hathaway HomeServices Homesale Realty

 First American
Estimate Your Payment
Estimated Payment
$ 4,181.22 per month $2,492.63 Principal & Interest $1,361.92 Property Tax $326.67 Homeowner's Insurance
7804 Killbarron Drive | MLS# MDPG2201310
This single family home located at 7804 Killbarron Drive, Laurel, MD 20707 is currently listed for sale with an asking price of $1,120,000. This property was built in 2005 and has 5 bedrooms and 7 full and 1 partial baths with 5728 sq. ft. Killbarron Drive is located in the THE VILLAGES AT WELLINGTON subdivision within the PRINCE GEORGES COUNTY PUBLIC SCHOOLS school district. Search THE VILLAGES AT WELLINGTON real estate on www.amyriverahomes.com today.