
BEDS3
BATHS2 full 1 partial
MLS#PALH2016472
STATUSACTIVE
PROPERTY TYPEResidential - Townhouse
SUBDIVISIONCROSS CREEK II
SCHOOLPARKLAND
Property Description
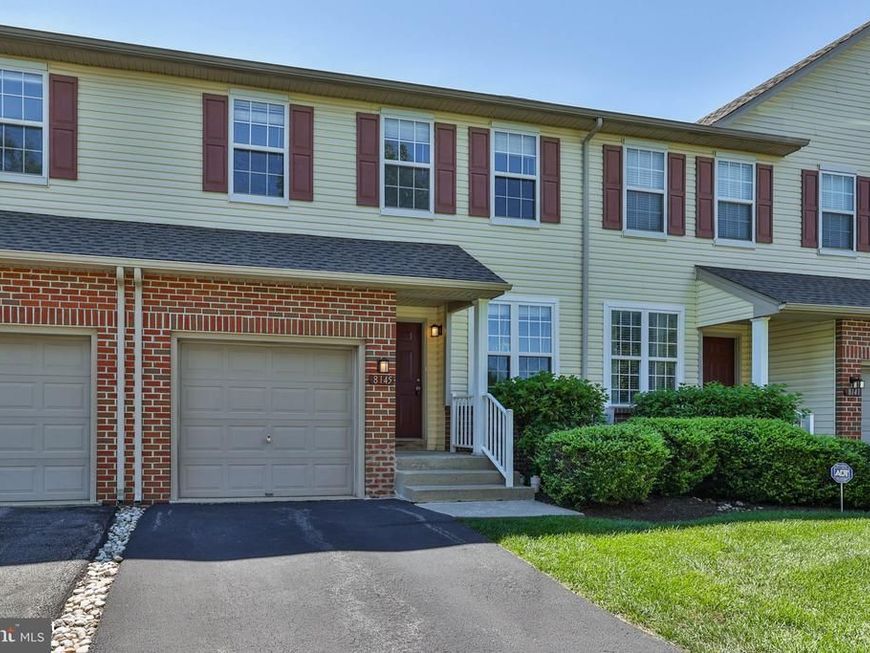
Nestled in the desirable Parkland School District, this spacious 3-bedroom, 2.5-bath townhouse offers everything you've been looking for! Step inside to find a bright and inviting floor plan designed for everyday living and entertaining. The full unfinished basement provides abundant storage space and the opportunity to finish it to suit your needs. Enjoy the efficiency of natural gas heat and the convenience of a fantastic location close to shopping, restaurants, schools, parks, and commuter routes. Whether you're a first-time buyer, downsizing, or looking for an investment, this home is a must-see!
Property Features
Property Type: Residential - Townhouse
Basement: Yes
Basement: Full
Cooling: Central A/C
Fuel Type: Natural Gas
Garage: 1
Heating: Forced Air
Home Style: Colonial
Roof Type: Asphalt, Fiberglass
Stories: 2.0
Taxes: $4,126
Year Built: 2001
Feature Descriptions
Additional Structures: Above Grade, Below Grade
Condo/Coop Fee: $215.00/Monthly
Exterior: Vinyl Siding
Municipality: UPPER MACUNGIE TWP
Parking Notes: 3 Total Parking Spaces
Rooms: Living Room, Dining Room, Primary Bedroom, Bedroom 2,Bedroom 3,Kitchen, Family Room, Breakfast Room, Other, Primary Bathroom, Full Bath, Half Bath
Sewer: Public Sewer
Special View Info: Panoramic
Structure Type: Interior Row/Townhouse
Total Garage/Parking Spaces: 3
Water: Public
Room Sizes
Living Room: 13 x 12 Level - Main
Dining Room: 6 x 12 Level - Main
Kitchen: 12 x 10 Level - Main
Breakfast Room: 9 x 9 Level - Main
Family Room: 12 x 12 Level - Main
Half Bath: 5 x 5 Level - Main
Primary Bedroom: 13 x 22 Level - Upper 1
Primary Bathroom: 9 x 9 Level - Upper 1
Other: 8 x 7 Level - Upper 1
Bedroom 2: 12 x 11 Level - Upper 1
Bedroom 3: 10 x 11 Level - Upper 1
Full Bath: 8 x 7 Level - Upper 1
Local Schools
School District: PARKLAND
Listed By / Shown By
Listed By
Agency Name: Coldwell Banker Hearthside-Allentown
Agency Phone: 6104655600
Shown By
Agent Name: Amy Rivera-Plaza
Agent Phone: (717) 341-6558
Agency Title: Berkshire Hathaway HomeServices Homesale Realty

 First American
Estimate Your Payment
Estimated Payment
$ 1,222.10 per month $776.50 Principal & Interest $343.83 Property Tax $101.76 Homeowner's Insurance
8145 Cross Creek Circle | MLS# PALH2016472
This townhouse located at 8145 Cross Creek Circle , Breinigsville, PA 18031 is currently listed for sale with an asking price of $348,900. This property was built in 2001 and has 3 bedrooms and 2 full and 1 partial baths. Cross Creek Circle is located in the CROSS CREEK II subdivision within the PARKLAND school district. Search CROSS CREEK II real estate on www.amyriverahomes.com today.