
BEDS3
BATHS1 full 1 partial
SQUARE FEET1,404
MLS#MDAA2153400
STATUSACTIVE
PROPERTY TYPERental - Single Family
SUBDIVISIONSUBURBIA
SCHOOLANNE ARUNDEL COUNTY PUBLIC SCHOOLS
Property Description
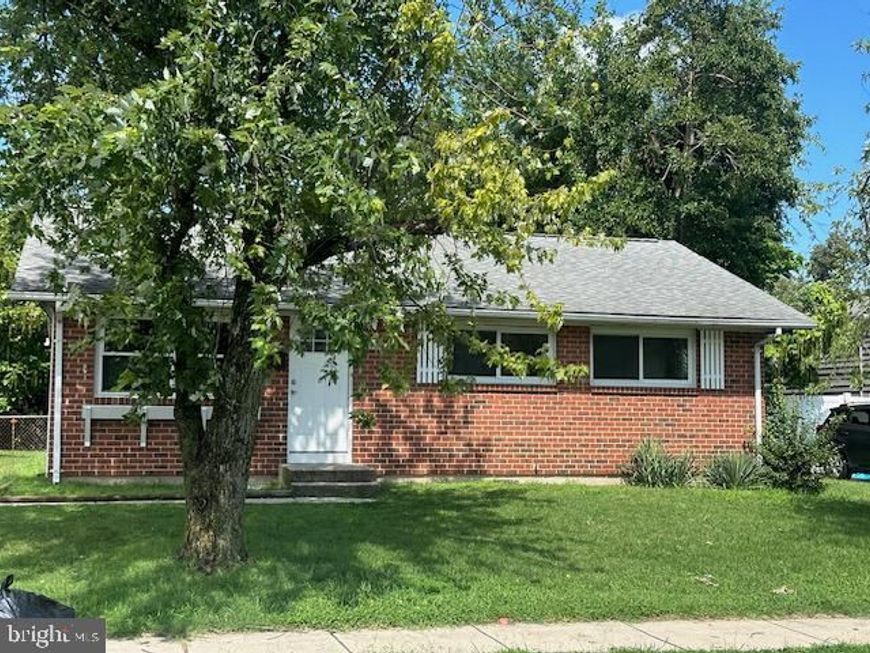
Welcome home to this well-maintained 3-bedroom rancher featuring newer paint and flooring, vinyl insulated windows, an updated kitchen, gas heat, and central air conditioning. The partially finished basement offers additional living space with a half bath and built-in bar, perfect for entertaining or relaxing. Enjoy the outdoor patio, storage shed, and partially fenced backyard, all situated in a desirable neighborhood just minutes from Route 10 with convenient access to Baltimore, the U.S. Coast Guard Yard, and surrounding employment centers. Rental Requirements: Credit and background check required. Minimum credit score of 650.
Property Features
Property Type: Rental - Single Family
Basement: Yes
Cooling: Central A/C
Fuel Type: Natural Gas
Heating: Forced Air
Home Style: Ranch/Rambler
Lot Size: 0.22 Acres
Roof Type: Asphalt
Stories: 1.0
Year Built: 1957
Feature Descriptions
Additional Structures: Above Grade, Below Grade
Appliances: Dryer, Oven - Self Cleaning, Oven/Range - Gas, Washer, Water Heater, Range Hood, Refrigerator
Exterior: Exterior Lighting, Street Lights
Exterior: Vinyl Siding, Brick Front
Fencing: Chain Link
Flooring: Carpet, Laminate Plank
Interior: Carpet, Floor Plan - Traditional, Dining Area, Bathroom - Tub Shower
Location: Suburban
Lot: Cleared, Front Yard, Rear Yard, Road Frontage, SideYard(s)
Lot Dimensions: 0.22 Acre(S)
Parking Features: Driveway, On Street, Paved Driveway
Rent Includes: Taxes, Trash Removal
Rooms: Living Room, Dining Room, Bedroom 2,Bedroom 3,Kitchen, Family Room, Bedroom 1,Laundry, Bathroom 1
Sewer: Public Sewer
Special View Info: Street
SQFT Above Finished: 999
SQFT Below Finished: 405
SQFT Total Finished: 1404
Structure Type: Detached
Total Garage/Parking Spaces: 2
Utilities: Cable TV, Water Available, Natural Gas Available, Electric Available, Sewer Available
Water: Public
Windows: Double Pane, Insulated, Screens, Vinyl Clad
Local Schools
High School: GLEN BURNIE
Middle School: MARLEY
Elementary School: POINT PLEASANT
School District: ANNE ARUNDEL COUNTY PUBLIC SCHOOLS
Listed By / Shown By
Listed By
Agency Name: May Realty
Agency Phone: 4107619500
Shown By
Agent Name: Amy Rivera-Plaza
Agent Phone: (717) 341-6558
Agency Title: Berkshire Hathaway HomeServices Homesale Realty

 First American
906 Genine | MLS# MDAA2153400
This property located at 906 Genine, Glen Burnie, MD 21060 is currently listed for rent with an asking price of $2,400 / Monthly. Genine is located within the ANNE ARUNDEL COUNTY PUBLIC SCHOOLS school district. Search Glen Burnie real estate on www.amyriverahomes.com today.