
BEDS3
BATHS2 full 1 partial
SQUARE FEET1,540
MLS#MDMC2241904
STATUSACTIVE
PROPERTY TYPERental - Townhouse
SUBDIVISIONODEND HAL
SCHOOLMONTGOMERY COUNTY PUBLIC SCHOOLS
Property Description
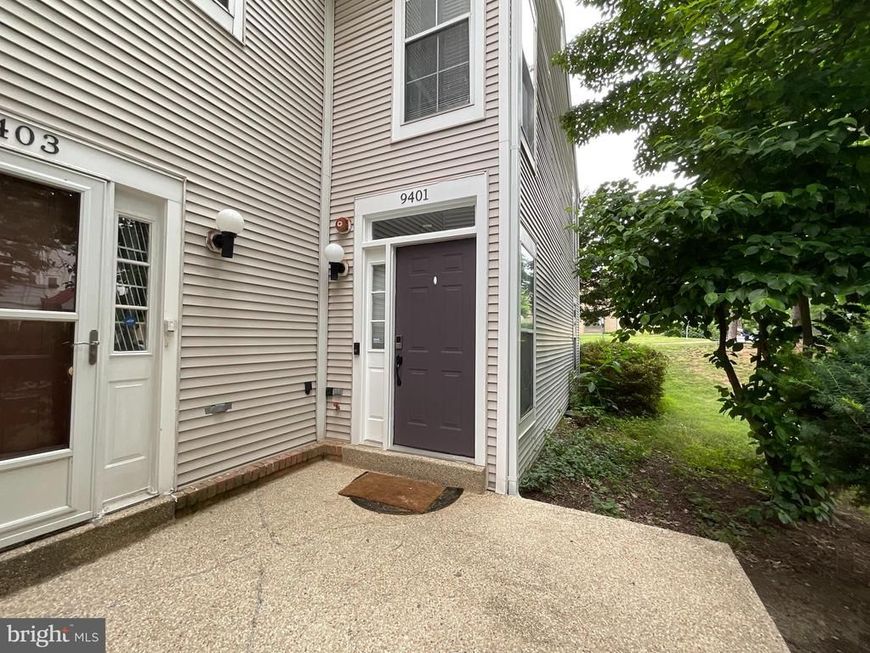
Beautiful end-unit townhome in the sought-after Odend’hal community of Montgomery Village. This spacious 3-bedroom, 2.5-bath home offers approximately 1,540 square feet of living space with an open and airy floor plan, abundant natural light, and an attached one-car garage. The main level features a dramatic two-story family room with vaulted ceilings, a separate dining area, and an oversized kitchen with center island, breakfast bar, and ample cabinet space. The upper level includes a spacious primary suite with private bath, plus two additional bedrooms and a full hall bath. Enjoy a private patio, convenient upper-level laundry, and easy access to shopping, dining, parks, major commuter routes, and all Montgomery Village amenities. Pets considered on a case-by-case basis. No smoking. Professional photos coming soon.
Property Features
Property Type: Rental - Townhouse
Cooling: Central A/C
Fireplaces: 1
Fuel Type: Natural Gas
Garage: 1 car attached
Heating: Forced Air
Home Style: Contemporary
Lot Size: 0.03 Acres
Stories: 2.0
Year Built: 1996
Feature Descriptions
Additional Structures: Above Grade, Below Grade
Appliances: Dishwasher, Disposal, Dryer, Exhaust Fan, Oven/Range - Electric, Stove, Washer
Exterior: Vinyl Siding
Fireplace: Fireplace - Glass Doors
HOA Fee: $250.00/Quarterly
Interior: Attic, Breakfast Area, Kitchen - Island, Kitchen - Table Space, Dining Area, Window Treatments, Primary Bath(s), Floor Plan - Open
Lot: Premium
Lot Dimensions: 0.03 Acre(S)
Municipality: MONTGOMERY VILLAGE
Pet Restrictions: Case by Case Basis
Sewer: Public Sewer
SQFT Above Finished: 1540
SQFT Total Finished: 1540
Structure Type: End of Row/Townhouse
Total Garage/Parking Spaces: 1
Water: Public
Windows: Insulated, Screens
Local Schools
School District: MONTGOMERY COUNTY PUBLIC SCHOOLS
Listed By / Shown By
Listed By
Agency Name: Samson Properties
Agency Phone: 2406308689
Shown By
Agent Name: Amy Rivera-Plaza
Agent Phone: (717) 341-6558
Agency Title: Berkshire Hathaway HomeServices Homesale Realty

 First American
9401 Royal Bonnet | MLS# MDMC2241904
This property located at 9401 Royal Bonnet, Montgomery Village, MD 20886 is currently listed for rent with an asking price of $2,600 / Monthly. Royal Bonnet is located within the MONTGOMERY COUNTY PUBLIC SCHOOLS school district. Search Montgomery Village real estate on www.amyriverahomes.com today.