
BEDS2
BATHS1 full
SQUARE FEET1,200
MLS#MDHR2058052
STATUSACTIVE
PROPERTY TYPERental - Townhouse
SUBDIVISIONGREENBRIER HILLS
SCHOOLHARFORD COUNTY PUBLIC SCHOOLS
Property Description
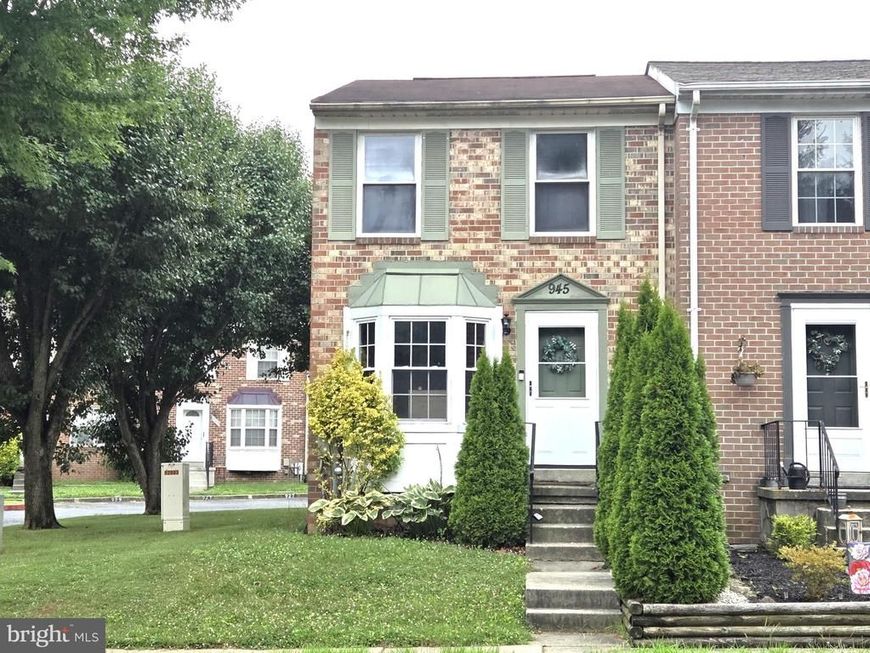
Available for rent in Greenbrier Hills! This updated end-unit townhouse offers 2 bedrooms, 1 full bath, and a convenient location just minutes from Main Street in Bel Air. The main level features luxury vinyl plank flooring throughout and an updated kitchen with white cabinetry, granite countertops, stainless-steel appliances and center island. 240The upstairs has carpet in the hall and both large bedrooms and the full bathroom has tile flooring. The basement is currently being finished to include partially finished living space, providing additional room for work, hobbies, or relaxation. Enjoy the convenience of nearby shopping, dining, entertainment, parks, and commuter routes while living in an established community. Landlord’s financial requirement is verifiable source(s) of annual income of 36 times the monthly rent. Standard application, credit, and background screening requirements apply.
Property Features
Property Type: Rental - Townhouse
Basement: Connecting Stairway, Interior Access, Partially Finished, Sump Pump
Basement: Yes
Cooling: Central A/C
Fuel Type: Electric
Heating: Heat Pump(s)
Home Style: Colonial
Lot Size: 0.01 Acres
Roof Type: Asphalt
Stories: 3.0
Year Built: 1985
Feature Descriptions
Additional Structures: Above Grade, Below Grade
Appliances: Built-In Microwave, Dishwasher, Oven/Range - Electric, Refrigerator, Stainless Steel Appliances, Washer, Dryer
Exterior: Combination, Brick
HOA Fee: $67.00/Monthly
Interior: Combination Kitchen/Dining, Bathroom - Tub Shower, Carpet, Dining Area, Kitchen - Island
Location: Corner Lot/Unit
Lot: Corner
Lot Dimensions: 0.01 Acre(S)
Parking Features: Off Street, Assigned
Pet Restrictions: Case by Case Basis
Rent Includes: HOA/Condo Fee, Trash Removal
Rooms: Living Room, Dining Room, Primary Bedroom, Bedroom 2,Kitchen, Recreation Room, Full Bath
Sewer: Public Sewer
SQFT Above Finished: 960
SQFT Below Finished: 240
SQFT Total Finished: 1200
Structure Type: End of Row/Townhouse
Total Garage/Parking Spaces: 2
Water: Public
Windows: Screens
Room Sizes
Living Room: 17 x 15 Level - Main
Dining Room: 12 x 7 Level - Main
Kitchen: 12 x 8 Level - Main
Primary Bedroom: 13 x 11 Level - Upper 1
Full Bath: 8 x 7 Level - Upper 1
Bedroom 2: 12 x 10 Level - Upper 1
Local Schools
School District: HARFORD COUNTY PUBLIC SCHOOLS
Listed By / Shown By
Listed By
Agency Name: Berkshire Hathaway HomeServices Homesale Realty

Shown By
Agent Name: Amy Rivera-Plaza
Agent Phone: (717) 341-6558
 First American
945 Redfield Road | MLS# MDHR2058052
This property located at 945 Redfield Road, Bel Air, MD 21014 is currently listed for rent by Berkshire Hathaway HomeServices Homesale Realty, with an asking price of $2,000 / Monthly. Redfield Road is located within the HARFORD COUNTY PUBLIC SCHOOLS school district. Search Bel Air real estate on www.amyriverahomes.com today.