
BEDS5
BATHS3 full 1 partial
SQUARE FEET2,974
MLS#PADA2062932
STATUSPENDING
PROPERTY TYPEResidential - Single Family
SUBDIVISIONWILSHIRE ESTATES
SCHOOLCENTRAL DAUPHIN
Property Description
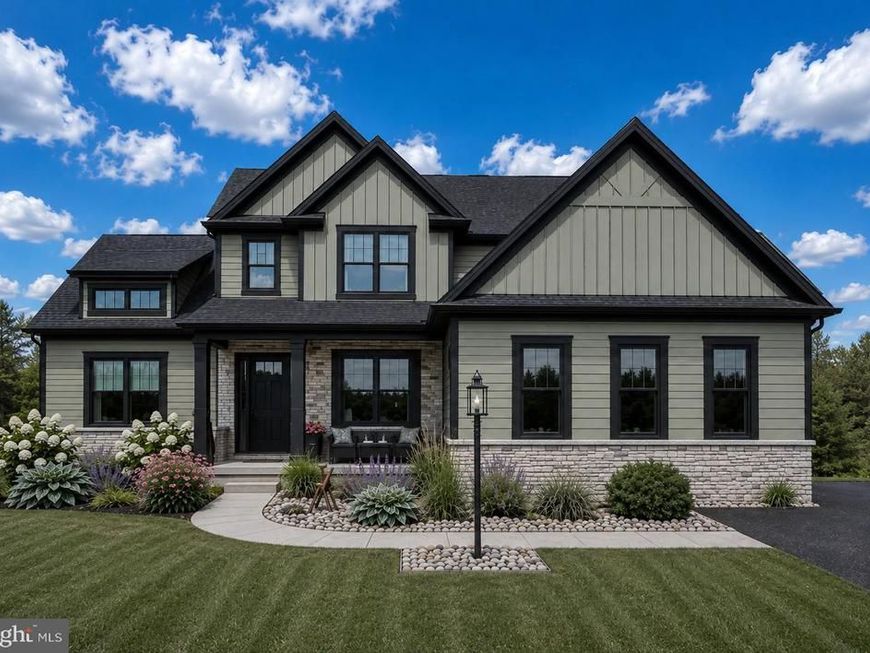
Custom Martha’s Vineyard C being built on nearly a ½-acre homesite backing to wooded open space in Wilshire Estates. Located within the Central Dauphin School District, this beautiful home will feature 5 bedrooms including 2 spacious owner suites (one on each level) and 3.5 baths with a walkout lower level ready to finish for additional living space plus an oversized 3-car side entry garage. A luxury kitchen at the heart of the home includes 42" soft close cabinetry with dove tail construction, beautiful quartz countertops, backsplash, stainless steel appliances with a built in microwave and wall oven, gas cooktop and vented range hood plus an oversized island with seating open to the the great room. Additional features include 9' ceilings on every level, 3 zoned HVAC and a spacious walk-out basement with full bath and wet bar rough ins, ready for future finishing. Built by award winning McNaughton Homes, this property will exceed today’s energy codes, offering both efficiency and comfort. Conveniently located near shopping, dining, parks, and everyday necessities, this home combines quality craftsmanship with a prime location. Inquire today to learn more about how you can secure your homesite, select a floorplan to meet your needs and build in this amazing community, before it's sold out! Hurry, only 4 opportunities remain!!
Property Features
Property Type: Residential - Single Family
Basement: Yes
Basement: Poured Concrete
Cooling: Central A/C
Fireplaces: 1
Fuel Type: Natural Gas
Garage: 3
Heating: Forced Air
Home Style: Traditional
Lot Size: 0.48 Acres
Roof Type: Architectural Shingle
Stories: 2.0
Taxes: $11,000
Year Built: 2026
Feature Descriptions
Accessibility: Doors - Lever Handle(s)
Additional Structures: Above Grade, Below Grade
Appliances: Built-In Microwave, Cooktop, Dishwasher, Disposal, Energy Efficient Appliances, Exhaust Fan, Icemaker, Oven - Wall, Stainless Steel Appliances, Water Heater
Electric: 200+ Amp Service
Exterior: Exterior Lighting
Exterior: Vinyl Siding, Stick Built, Stone
Fireplace: Mantel(s)
Flooring: Carpet, Ceramic Tile
HOA Fee: $48.00/Monthly
Interior: Crown Moldings, Dining Area, Entry Level Bedroom, Family Room Off Kitchen, Floor Plan - Open, Kitchen - Gourmet, Kitchen - Island, Pantry, Primary Bath(s), Recessed Lighting, Upgraded Countertops, Walk-in Closet(s), Butlers Pantry, Ceiling Fan(s)
Lot: Adjoins - Open Space, Backs to Trees
Lot Dimensions: 0.48 Acre(S)
Municipality: LOWER PAXTON TWP
Number of Rooms: 14
Parking Features: Paved Driveway
Parking Notes: 3 Total Parking Spaces
Rooms: Primary Bedroom
Sewer: Public Sewer
Special View Info: Creek/Stream
SQFT Above Finished: 2974
SQFT Total Finished: 2974
Structure Type: Detached
Total Garage/Parking Spaces: 3
Water: Public
Windows: Energy Efficient, Low-E, Insulated, Screens
Local Schools
High School: CENTRAL DAUPHIN
Middle School: CENTRAL DAUPHIN
Elementary School: PAXTONIA
School District: CENTRAL DAUPHIN
Listed By / Shown By
Listed By
Agency Name: NextHome Capital Realty
Agency Phone: 7174096500
Shown By
Agent Name: Amy Rivera-Plaza
Agent Phone: (717) 341-6558
Agency Title: Berkshire Hathaway HomeServices Homesale Realty

 First American
Estimate Your Payment
Estimated Payment
$ 2,871.96 per month $1,728.74 Principal & Interest $916.67 Property Tax $226.56 Homeowner's Insurance
Lot 51, 5109 Gallo Way | MLS# PADA2062932
This single family home located at Lot 51, 5109 Gallo Way , Harrisburg, PA 17112 is currently listed for sale with an asking price of $776,762. This property was built in 2026 and has 5 bedrooms and 3 full and 1 partial baths with 2974 sq. ft. Lot 51, 5109 Gallo Way is located in the WILSHIRE ESTATES subdivision within the CENTRAL DAUPHIN school district. Search WILSHIRE ESTATES real estate on www.amyriverahomes.com today.